

Listing Courtesy of:  CincyMLS / Listed By: Amy Roe, Coldwell Banker Realty; Michelle "Shelley" Reed, Hyde Park Regional
 CincyMLS / Listed By: Amy Roe, Coldwell Banker Realty; Michelle "Shelley" Reed, Hyde Park Regional
 811 Myrtle Avenue Terrace Park, OH 45174
Active
$1,450,000 (USD)
OPEN HOUSE TIMES
-
OPENSat, Jul 182:00 pm - 3:30 pm

Description
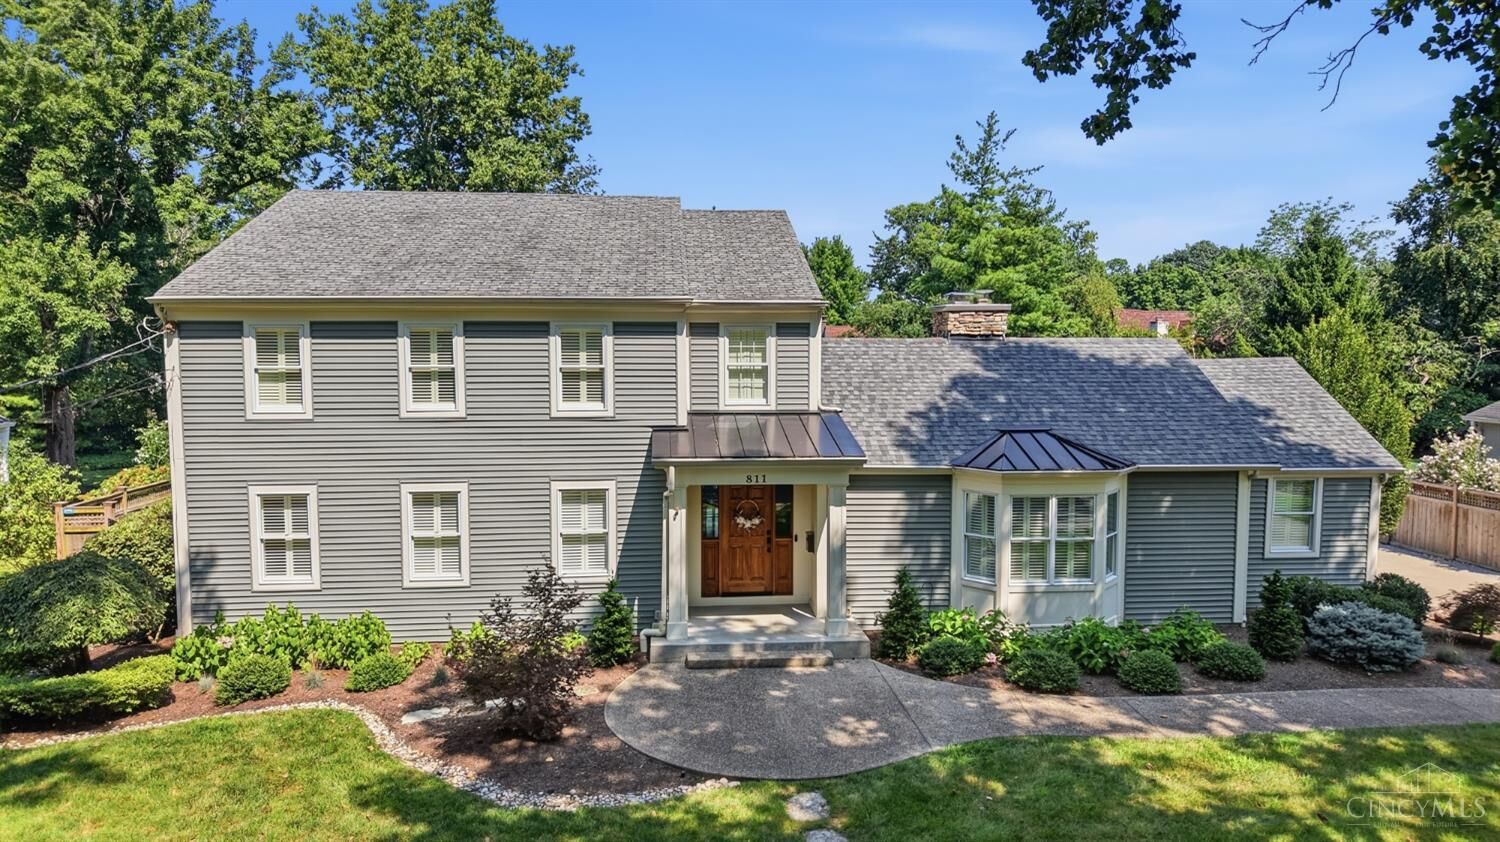
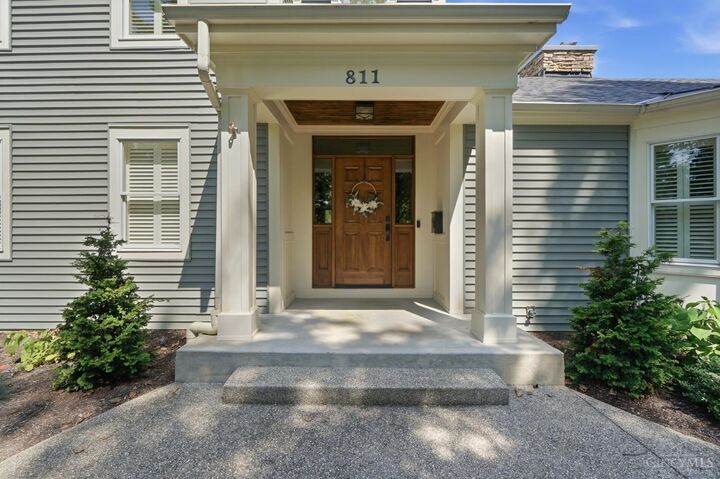
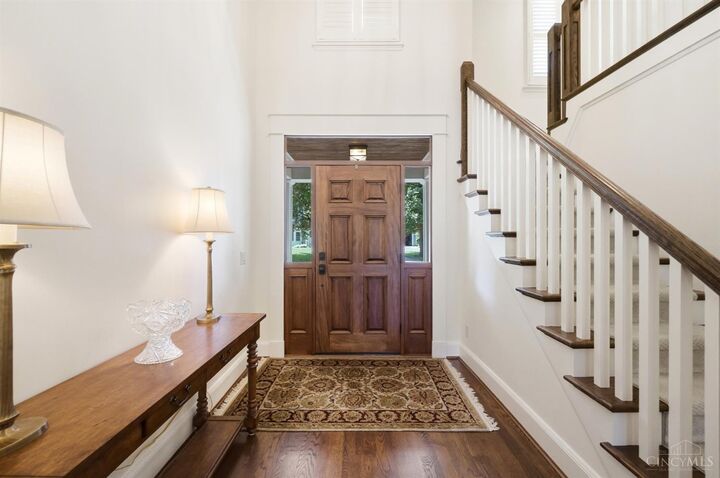
A masterfully reimagined Michaelson Homes custom renovation, with meticulous attention to detail define every space! Situated on the coveted 800 block of Myrtle, steps to parks, school, & bike trail, this extraordinary home offers refined living in the heart of Terrace Park. The expanded chef's kitchen showcases bespoke cabinetry, premium appliances, an oversized eat-in gathering space, soaring ceilings, and a bay window overlooking the professionally landscaped, fenced yard. The vaulted family room with gas fireplace opens to the inviting pub room with wet bar and wine fridges offering sophisticated entertaining or office space. The beautifully appointed laundry room is designed for effortless organization, while the mudroom features abundant storage & both have heated floors. 1st floor primary suite w/ spa-inspired bath & oversized walk-in closet. 4 additional bedrooms and 2 full baths upstairs, a fin LL with full bath, & an oversized 2-car garage complete this exceptional offering!
MLS #:
1886813
1886813
Lot Size
0.34 acres
0.34 acres
Type
Single-Family Home
Single-Family Home
Year Built
1939
1939
Style
Traditional
Traditional
School District
Mariemont City Sd
Mariemont City Sd
County
Hamilton County
Hamilton County
Listed By
Amy Roe, Coldwell Banker Realty
Michelle "Shelley" Reed, Coldwell Banker Realty
Michelle "Shelley" Reed, Coldwell Banker Realty
Source
CincyMLS
Last checked Jul 17 2026 at 4:31 AM GMT+0000
CincyMLS
Last checked Jul 17 2026 at 4:31 AM GMT+0000
Bathroom Details
Interior Features
- Vaulted Ceiling
- Multi Panel Doors
- Natural Woodwork
- Heated Floors
Kitchen
- Gourmet
- Wood Cabinets
- Pantry
- Counter Bar
- Wood Floor
- Marble/Granite/Slate
- Island
- Eat-In
Property Features
- Fireplace: Gas
- Fireplace: Stone
- Foundation: Poured
Heating and Cooling
- Forced Air
- Gas
- Electric
- Central Air
Basement Information
- Part Finished
- Ww Carpet
- Glass Blk Wind
Exterior Features
- Porch
- Cul De Sac
- Enclosed Porch
- Roof: Shingle
Utility Information
- Sewer: Septic Tank
- Fuel: Gas, Electric
Parking
- Driveway
Stories
- Two
Living Area
- 4,517 sqft
Location
Disclaimer: Data last updated: 7/16/26 21:31
